Search
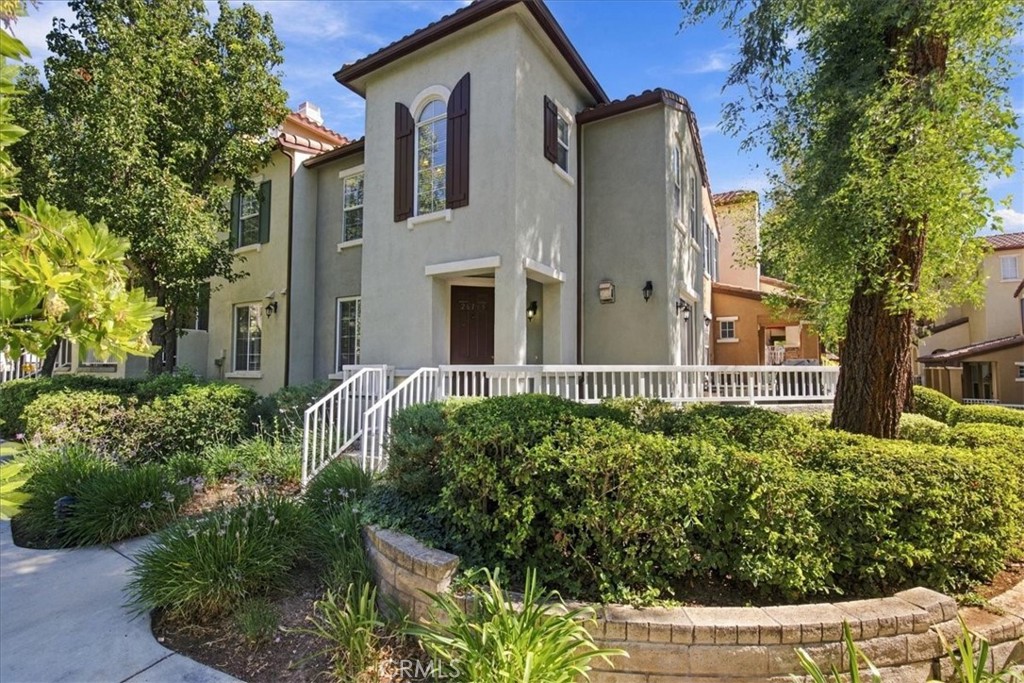
Two-story stucco home with dark shutters, white porch railing, and landscaped hedges.
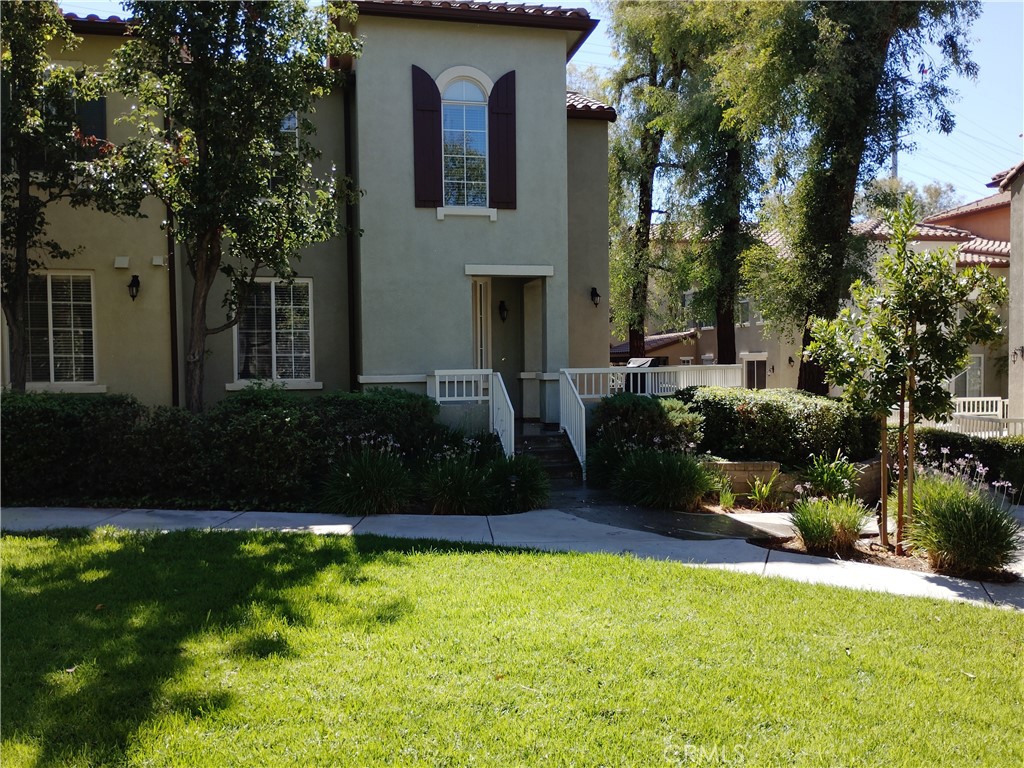
Two-story stucco home with a tiled roof, white entry railings, and a landscaped lawn.
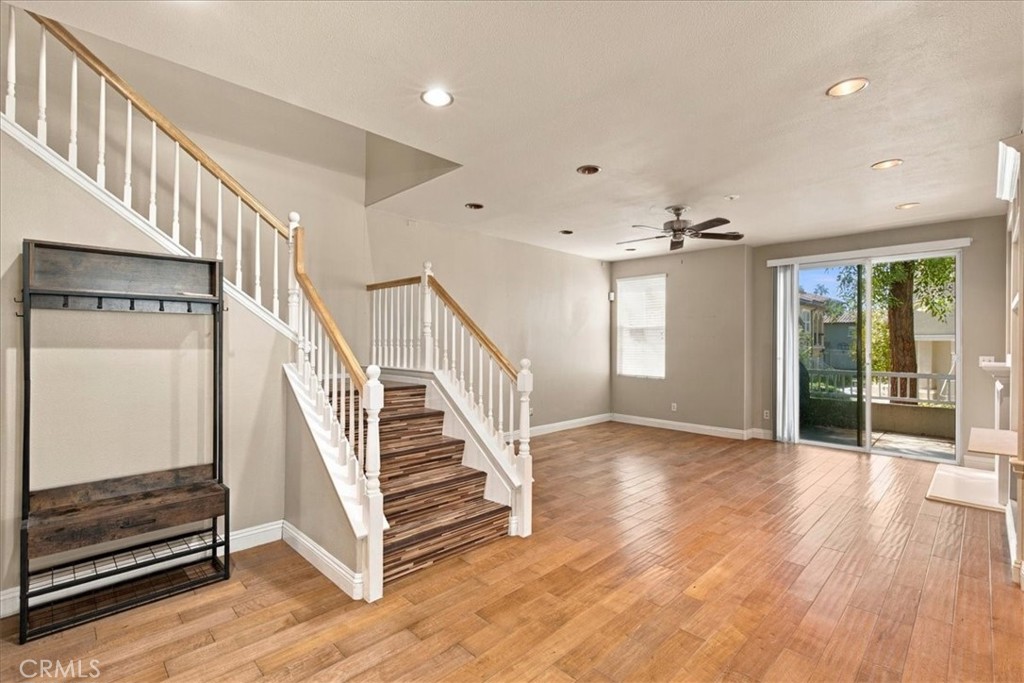
Living room with a wood staircase, hardwood floors, and sliding glass doors to a patio.
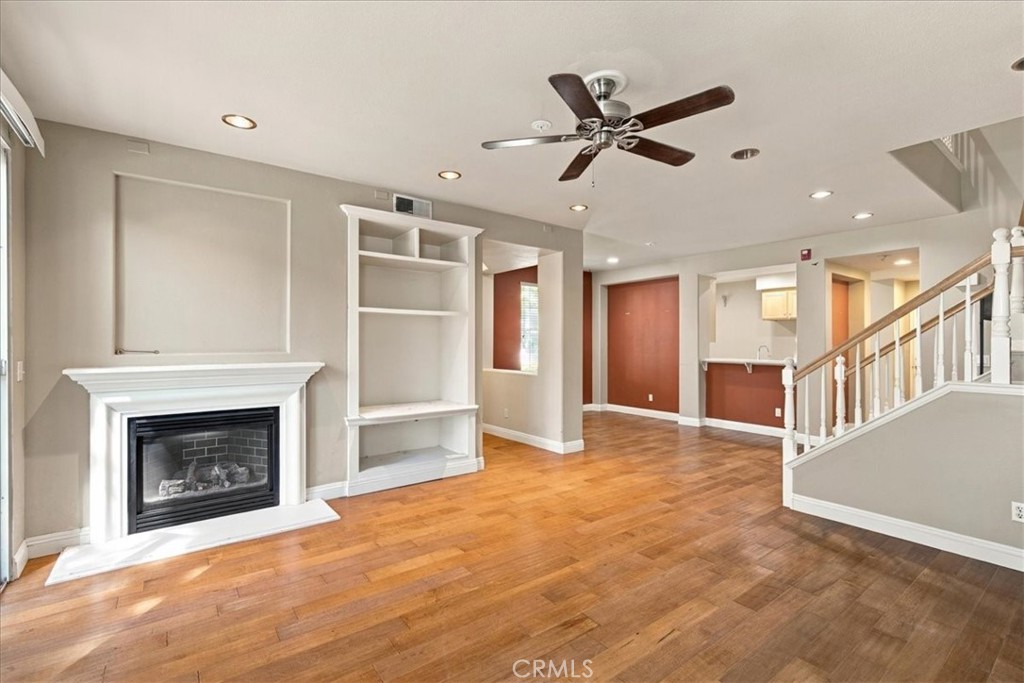
Living room with a fireplace, built-in shelves, hardwood floors, and a staircase.
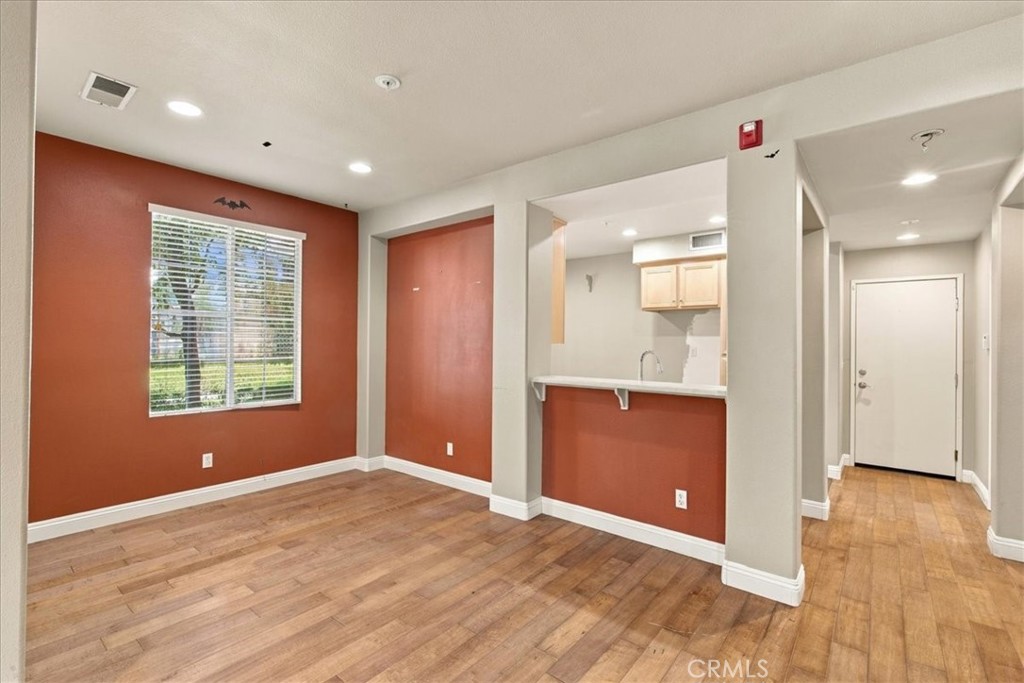
Empty room with reddish walls, wood flooring, a kitchen pass-through, and a hallway.
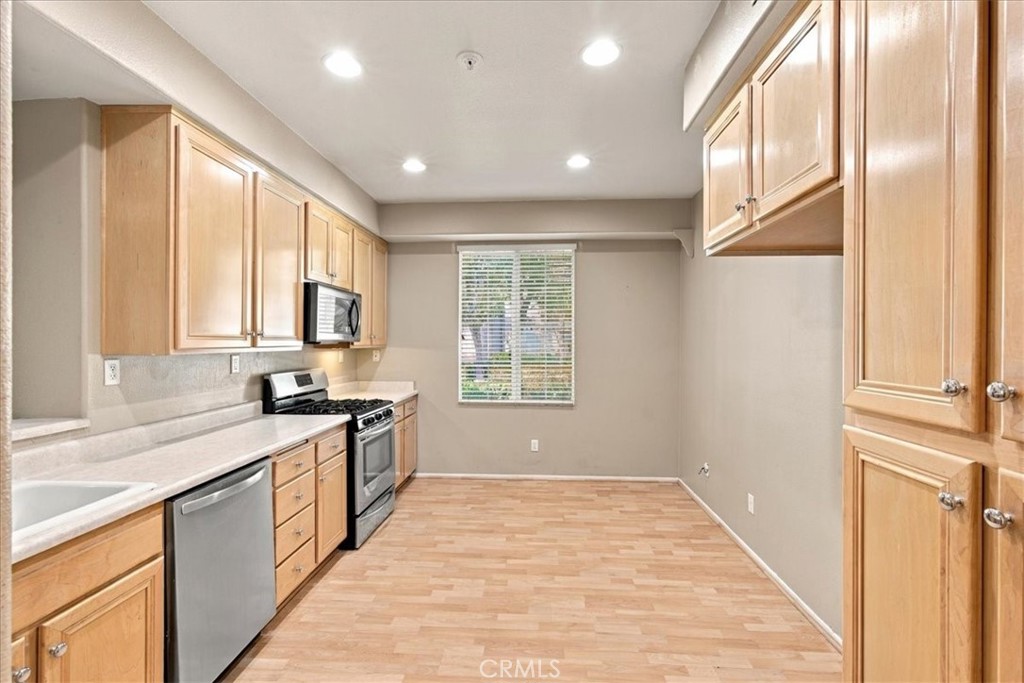
Kitchen with light wood cabinets, stainless steel appliances, and a window at the far end.
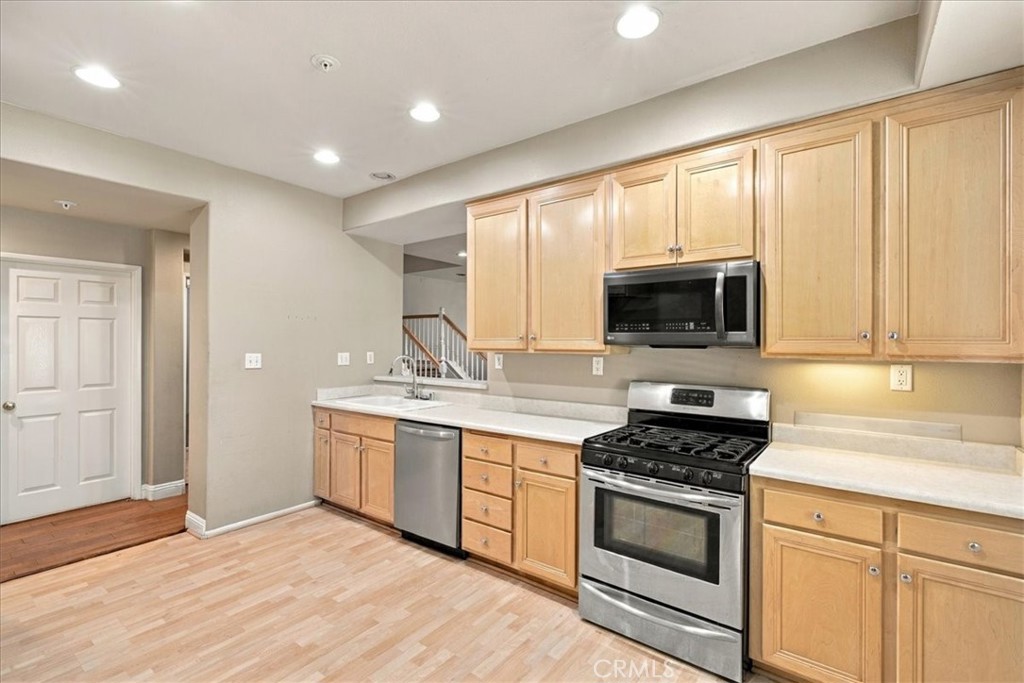
Kitchen with light wood cabinets, stainless steel appliances, and pale wood flooring.
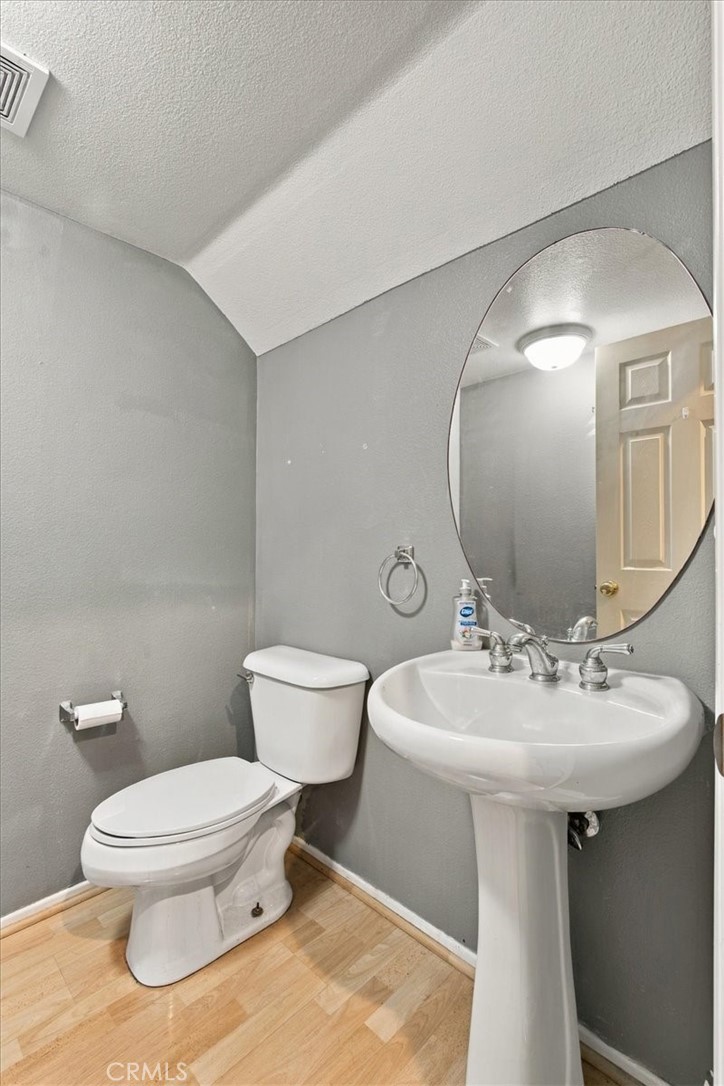
Bathroom with a pedestal sink, oval mirror, toilet, and gray walls.
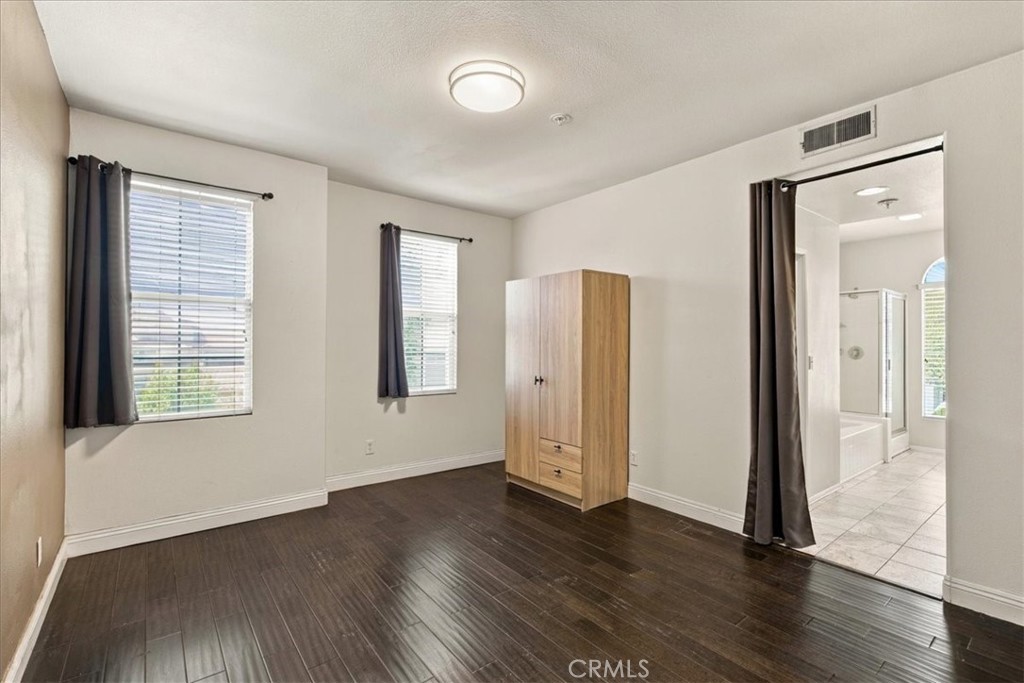
Bedroom with dark wood flooring, two curtained windows, and a doorway to the bathroom.
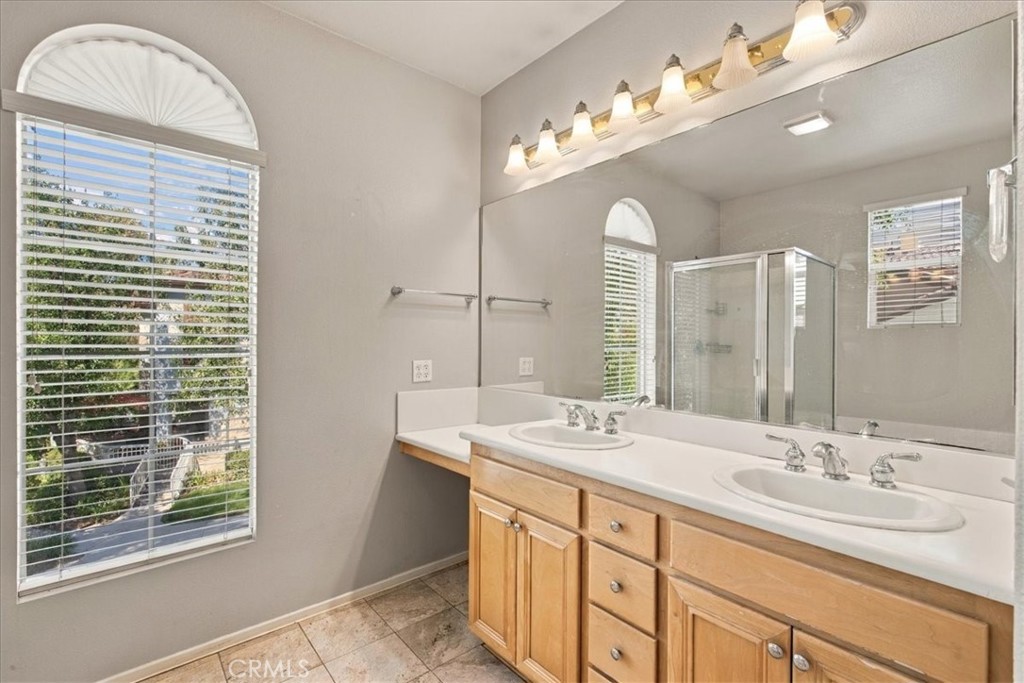
Bathroom with a double-sink vanity, large mirror, glass shower, and arched window.
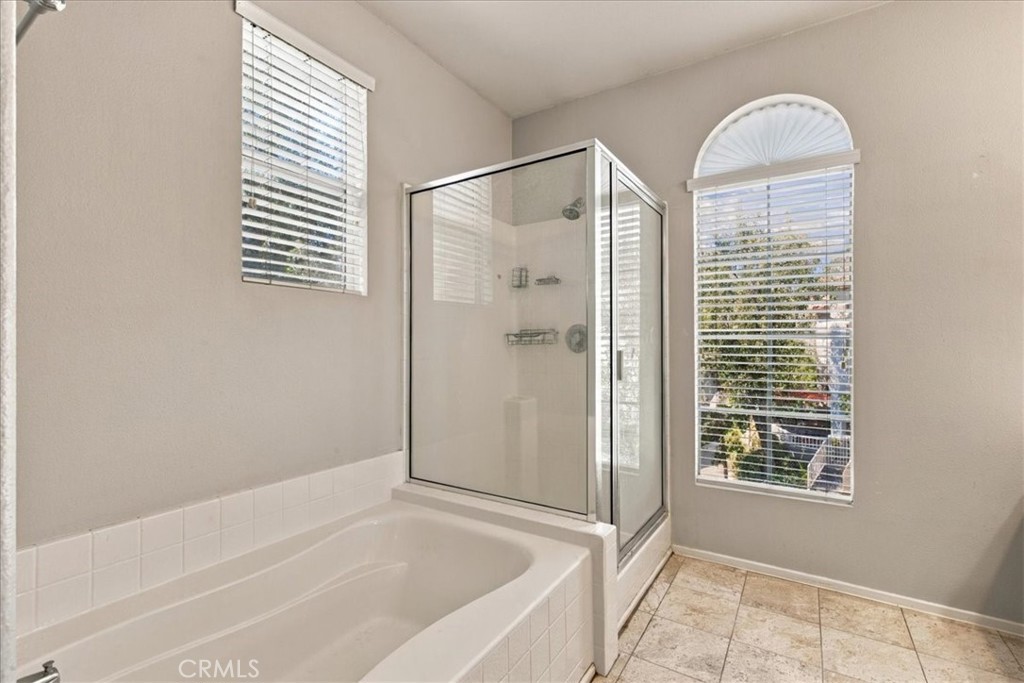
Bathroom with a built-in bathtub, glass-enclosed shower, and two windows with blinds.
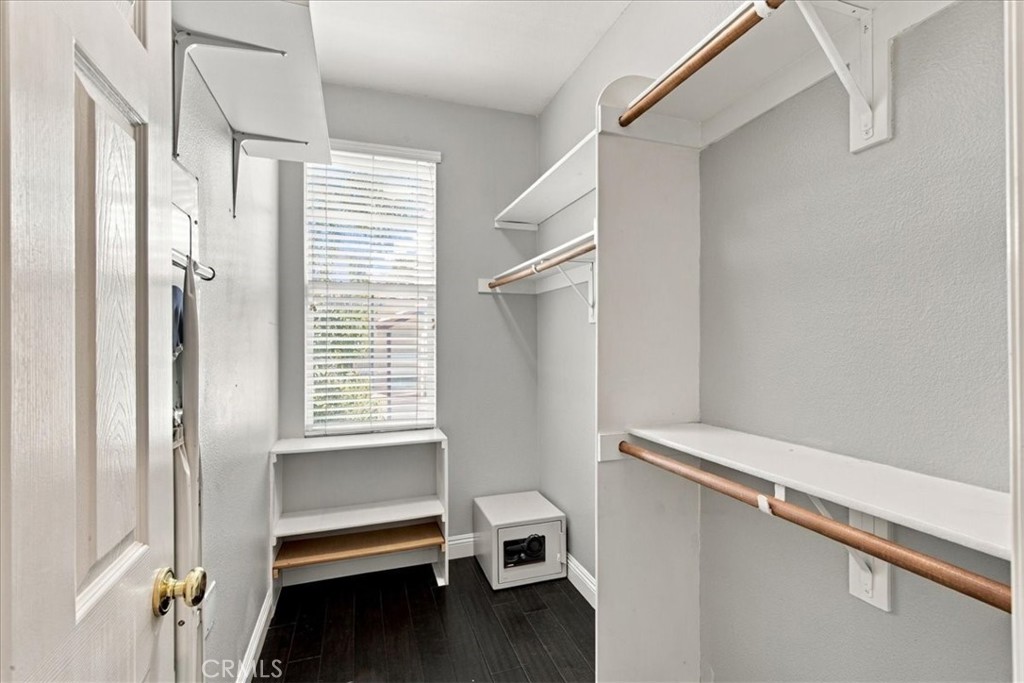
Walk-in closet with built-in shelving, hanging rods, a window, and a small safe.
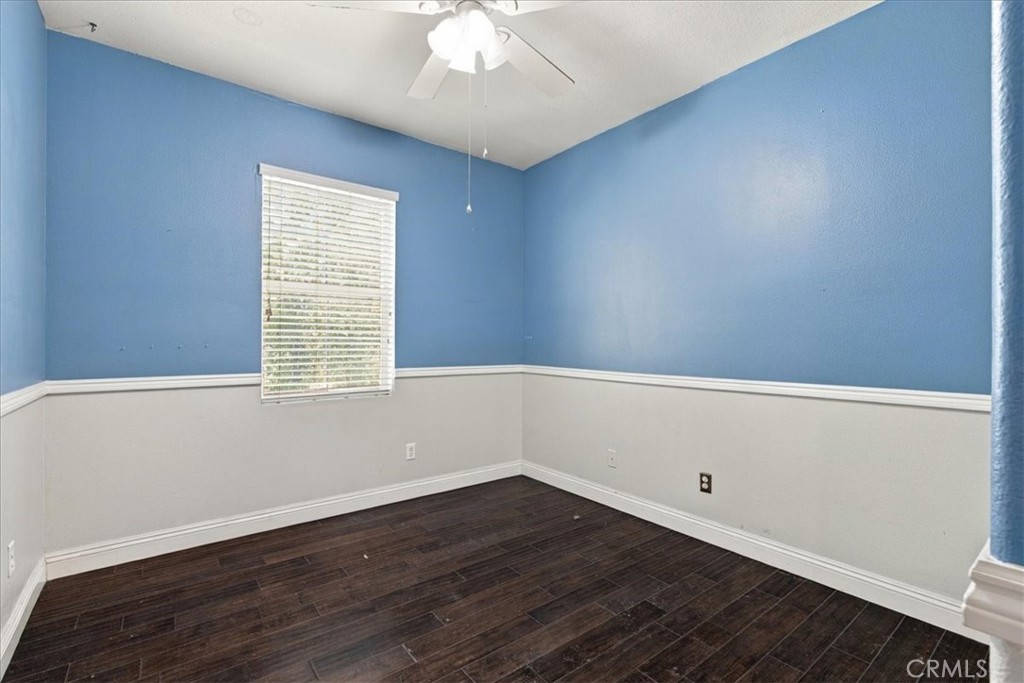
Empty room with blue walls, white wainscoting, dark wood flooring, and a window with blinds.
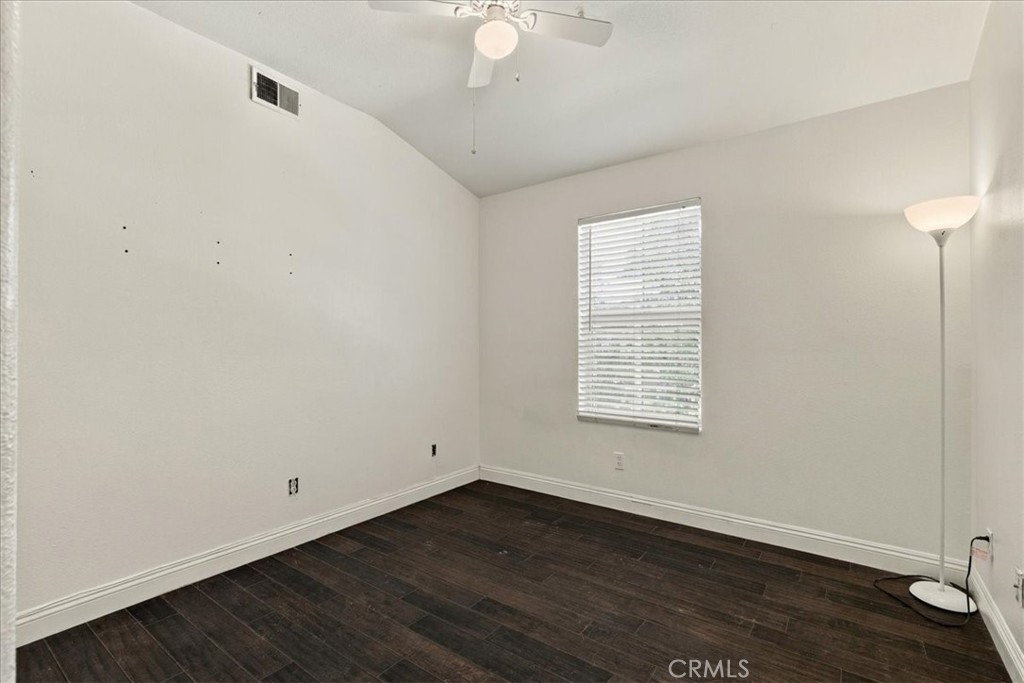
Empty room with dark wood-look flooring, a window with blinds, and a ceiling fan.
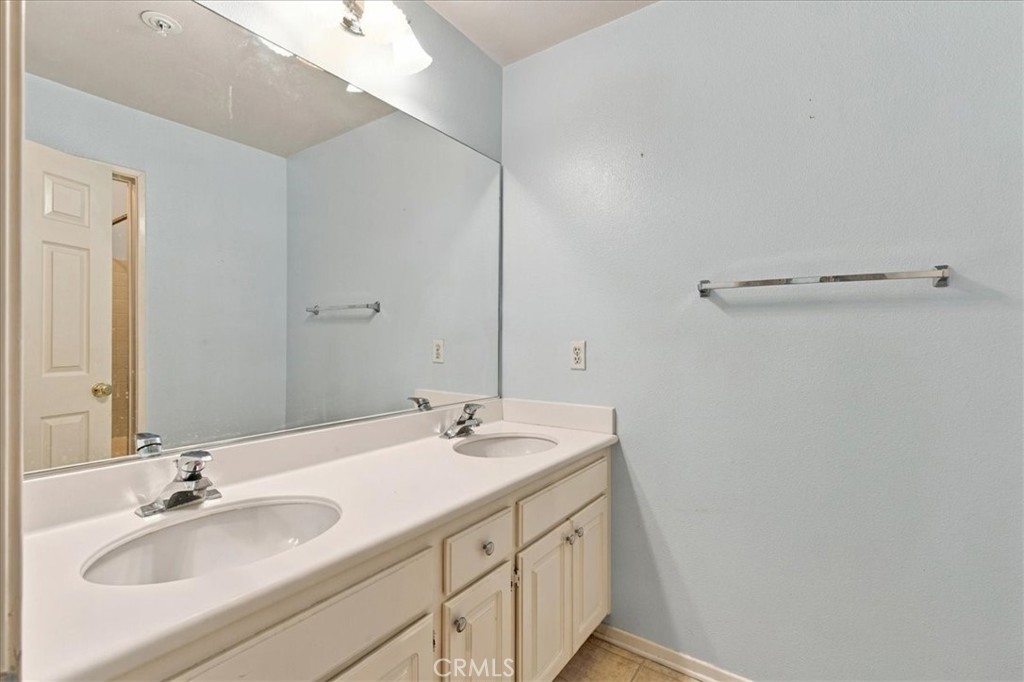
Bathroom with a double-sink vanity, large mirror, and pale blue walls.
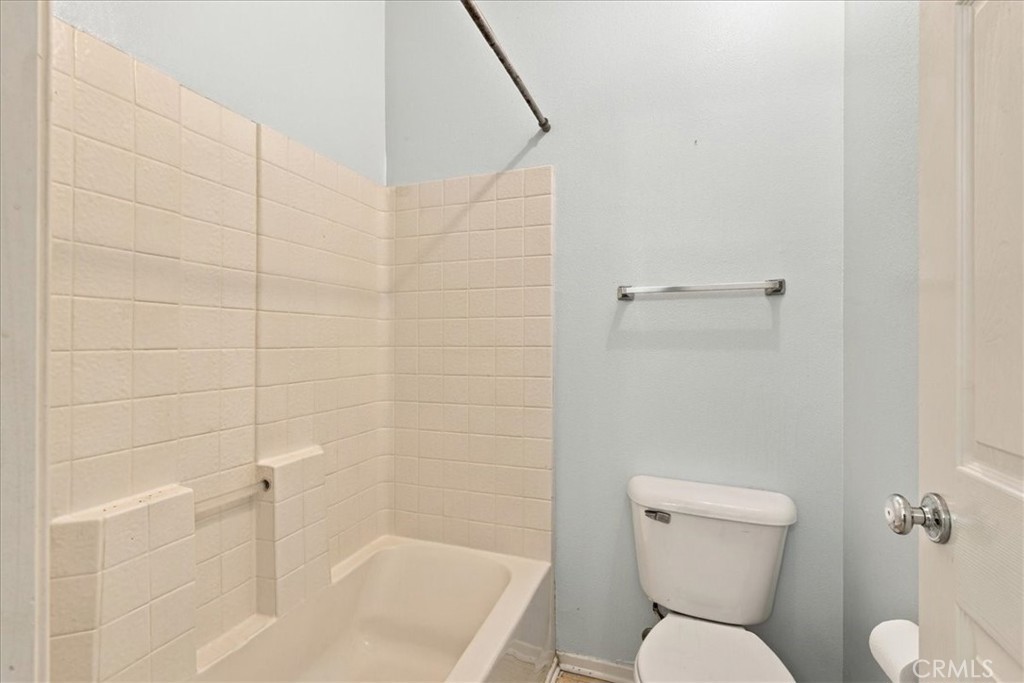
Bathroom with a tiled bathtub and shower beside a toilet.
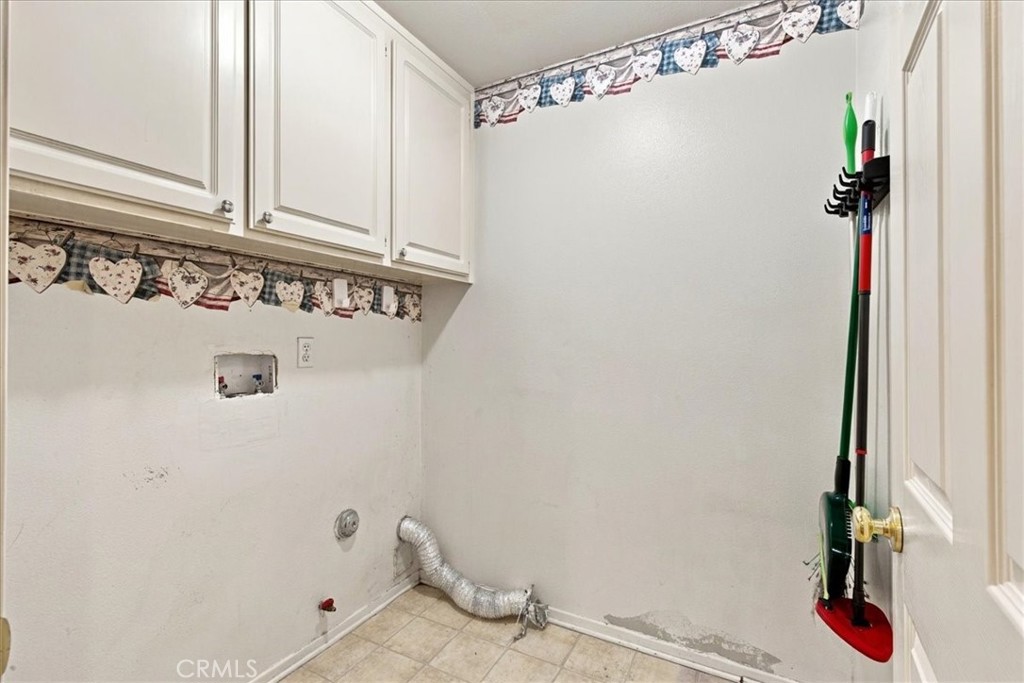
Laundry room with upper cabinets, exposed dryer vent, and tiled floor.
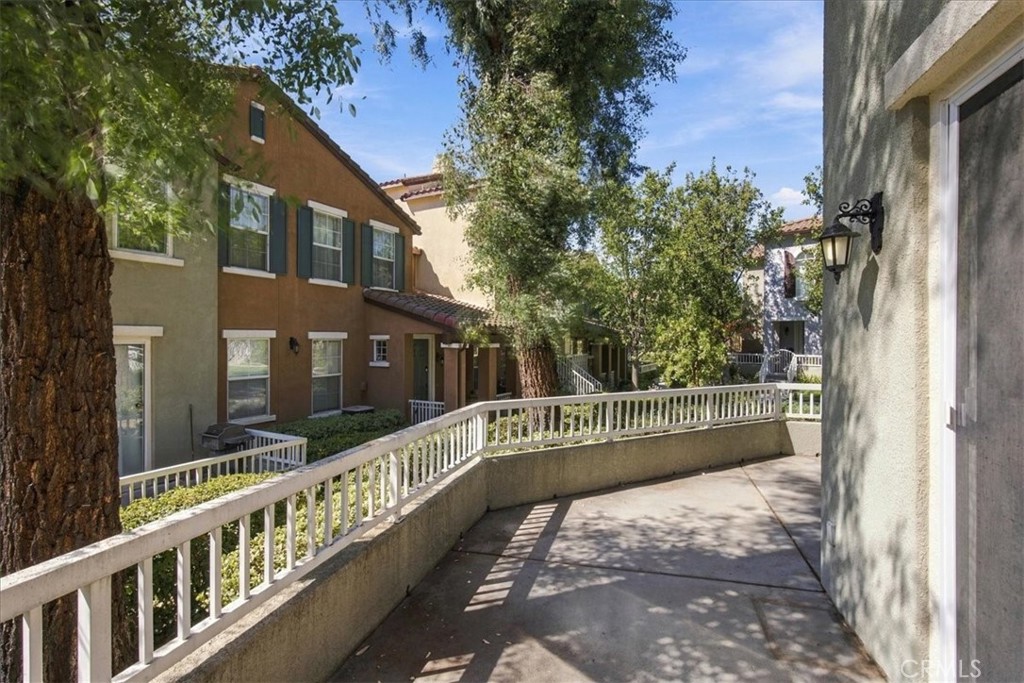
A raised concrete patio with white railing overlooks neighboring townhomes and mature trees.
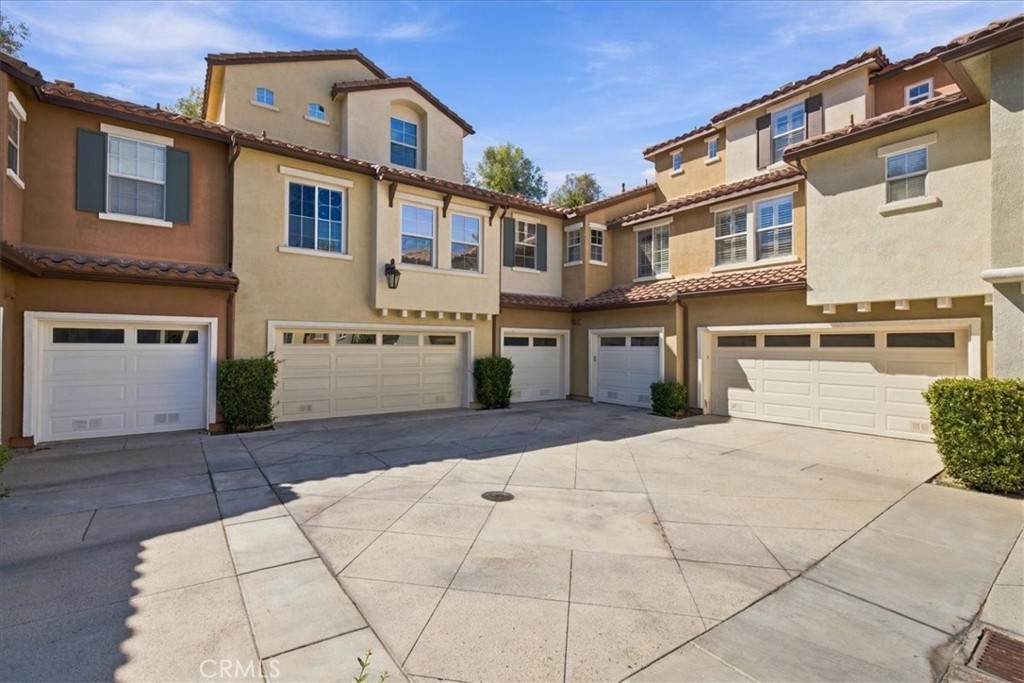
Attached townhomes with multiple garage doors surrounding a sunlit paved courtyard.
SEE ALL PHOTOS
Two-story stucco home with dark shutters, white porch railing, and landscaped hedges.
Two-story stucco home with a tiled roof, white entry railings, and a landscaped lawn.
Living room with a wood staircase, hardwood floors, and sliding glass doors to a patio.
Living room with a fireplace, built-in shelves, hardwood floors, and a staircase.
Empty room with reddish walls, wood flooring, a kitchen pass-through, and a hallway.
Kitchen with light wood cabinets, stainless steel appliances, and a window at the far end.
Kitchen with light wood cabinets, stainless steel appliances, and pale wood flooring.
Bathroom with a pedestal sink, oval mirror, toilet, and gray walls.
Bedroom with dark wood flooring, two curtained windows, and a doorway to the bathroom.
Bathroom with a double-sink vanity, large mirror, glass shower, and arched window.
Bathroom with a built-in bathtub, glass-enclosed shower, and two windows with blinds.
Walk-in closet with built-in shelving, hanging rods, a window, and a small safe.
Empty room with blue walls, white wainscoting, dark wood flooring, and a window with blinds.
Empty room with dark wood-look flooring, a window with blinds, and a ceiling fan.
Bathroom with a double-sink vanity, large mirror, and pale blue walls.
Bathroom with a tiled bathtub and shower beside a toilet.
Laundry room with upper cabinets, exposed dryer vent, and tiled floor.
A raised concrete patio with white railing overlooks neighboring townhomes and mature trees.
Attached townhomes with multiple garage doors surrounding a sunlit paved courtyard.
Listed by David Fenstemaker CA DRE# 01130159 with H S B Realty 661-222-3131
For Sale

28165 Ashbrook

28165 Ashbrook, Valencia, CA 91354

$595,000
Rare end unit largest model ready for viewing! This 3 bedroom 3 bath home is over 1600 sq ft and a great price to live in a resort type complex with a great pool for its residents. You enter this home from an oversized front entry into a large living room with fireplace and a slider onto the patio also. The floors are wood throughout and the windows allow sunlight perfectly. You will find an open kitchen with upgraded cabinets and a place for a cozy sitting area plus there is a large dining room, too. The location is far from the streets and makes it special to walk around the park like surroundings
environment. Upstairs is a large bathroom shared by two generous sized bedrooms. The elegant master is spacious with a beautiful bathroom area that makes you feel like you are on a holiday. The location of this community is close to everything to love about Valencia with schools, parks, shopping malls and restaurants.

3
beds

3
baths

1,635 Sq.Ft. LIVING AREA

1.05 Acres lot

Mike Fenstemaker

Mike Fenstemaker

Features & Amenities

Interior

  • total bedrooms3
  • Total bathrooms3
  • full bathrooms3
  • Laundry room Laundry Room
  • Flooring Wood
  • Fireplace None
  • APPLIANCES Dishwasher, Disposal, Gas Range
  • other interior Features Built-in Features, Breakfast Area, Ceiling Fan(s), Ceramic Counters, Separate/Formal Dining Room, High Ceilings, All Bedrooms Up

Area & Lot

  • Status For Sale
  • Living Area1,635 Sq.Ft.
  • Lot Area1.05 Acres
  • MLS® IDSR26213542
  • TypeTownhouse
  • YEAR BUILT2001
  • NeighborhoodValencia
  • Architecture StylesContemporary
  • View DescriptionCourtyard, Park/Greenbelt
  • School DistrictWilliam S. Hart Union

Exterior

  • STORIES2
  • Garage Space2.0
  • water SourcePublic
  • utilitiesCable Available, Electricity Available, Natural Gas Available
  • PoolHeated, In Ground, Association
  • roofTile
  • lot featuresGreenbelt
  • parkingDirect Access, Door-Single, Garage
  • HEAT TYPECentral
  • AIR CONDITIONINGCentral Air
  • sewerPublic Sewer
  • SubstructureBlock
  • HOA AmenitiesPool, Spa/Hot Tub

Financial

  • Sales Price$595,000
  • HOA $530/mo
View Virtual Tour
Two-story stucco home with a tiled roof, white entry railings, and a landscaped lawn.

Schedule a Showing

We would love to show you our beautiful property. Please select your preferred date and time below. An agent will be in touch shortly to confirm your appointment.

Schedule a Showing

We would love to show you our beautiful property. Please select your preferred date and time below. An agent will be in touch shortly to confirm your appointment.

Thank you for your interest in 28165 Ashbrook, Valencia, CA 91354. We are reviewing your request and will be in touch shortly!

Mortgage Calculator

Estimate your monthly mortgage payment, including the principal and interest, property taxes, and HOA. Adjust the values to generate a more accurate rate.

All estimates are provided for informational purposes only. Actual amounts may vary.
$0,000 Your Payment 20 15 65
$0,000 Your Payment

Valencia

Explore

Work With Us

Our business is based on referrals and always doing what is in the best interest of our clients because it's all personal to us!

Follow Me on Instagram