Search
Peach stucco residence with an arched gated entrance and steps beneath mature trees.
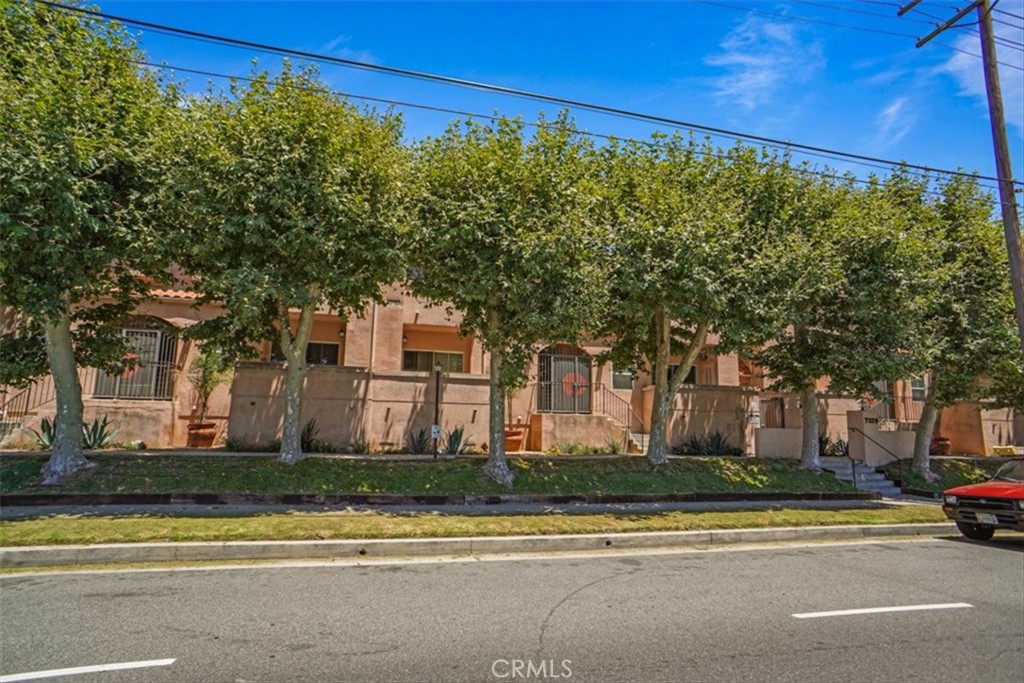
Tan multi-unit building behind mature street trees, viewed from across the road.
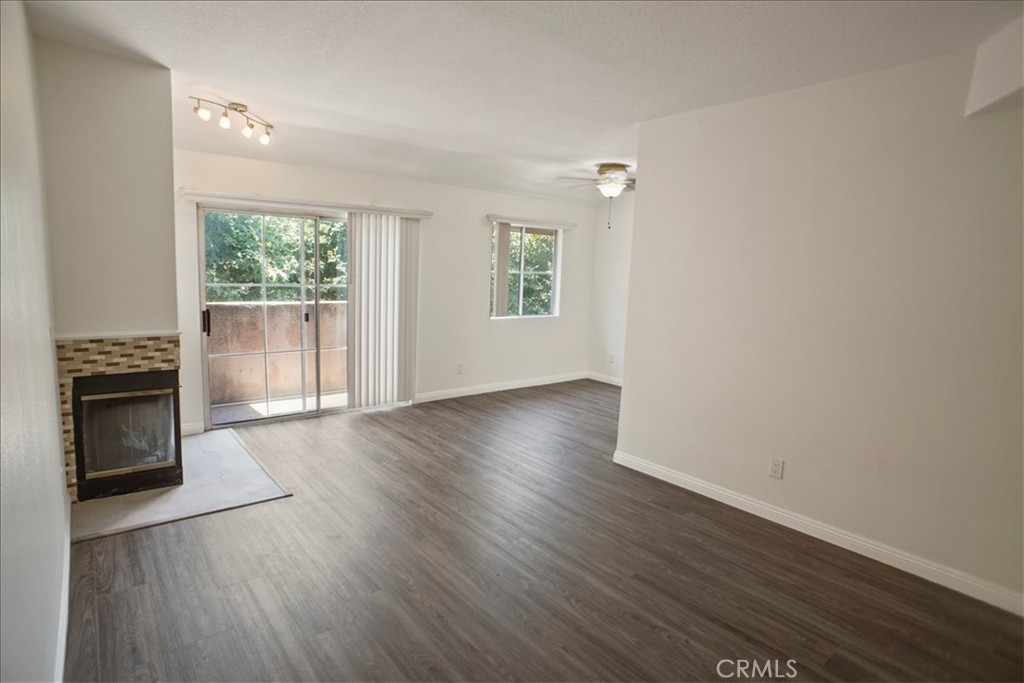
Unfurnished living room with gray flooring, a tiled fireplace, and sliding glass doors to a patio.
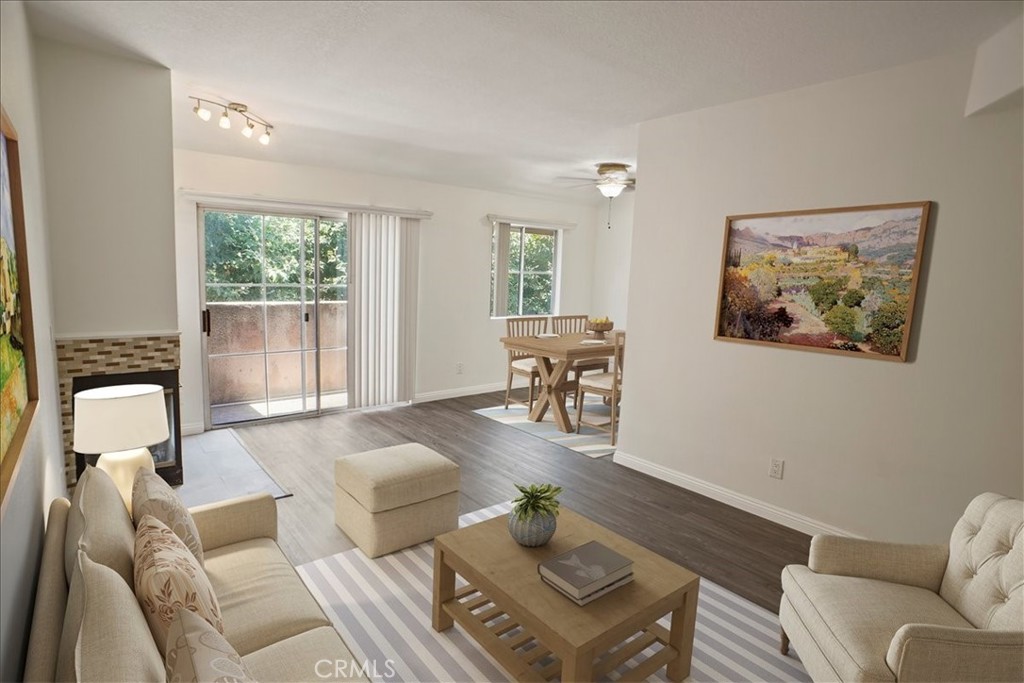
Living and dining room with a fireplace, sliding glass doors, and neutral staged furnishings.
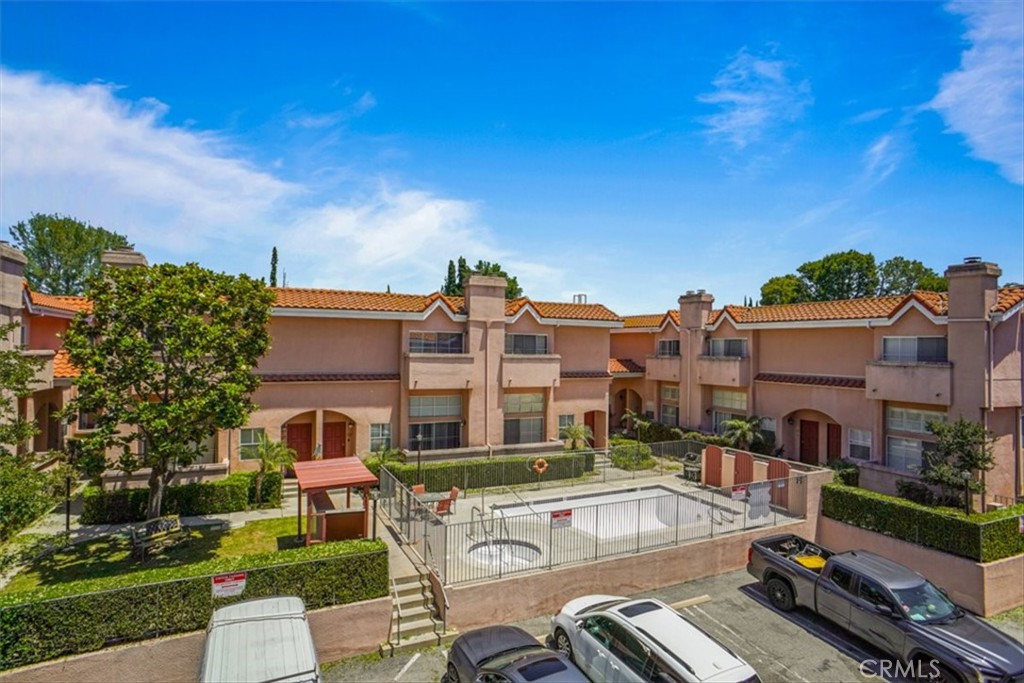
Condominium courtyard with a fenced swimming pool surrounded by two-story townhomes.
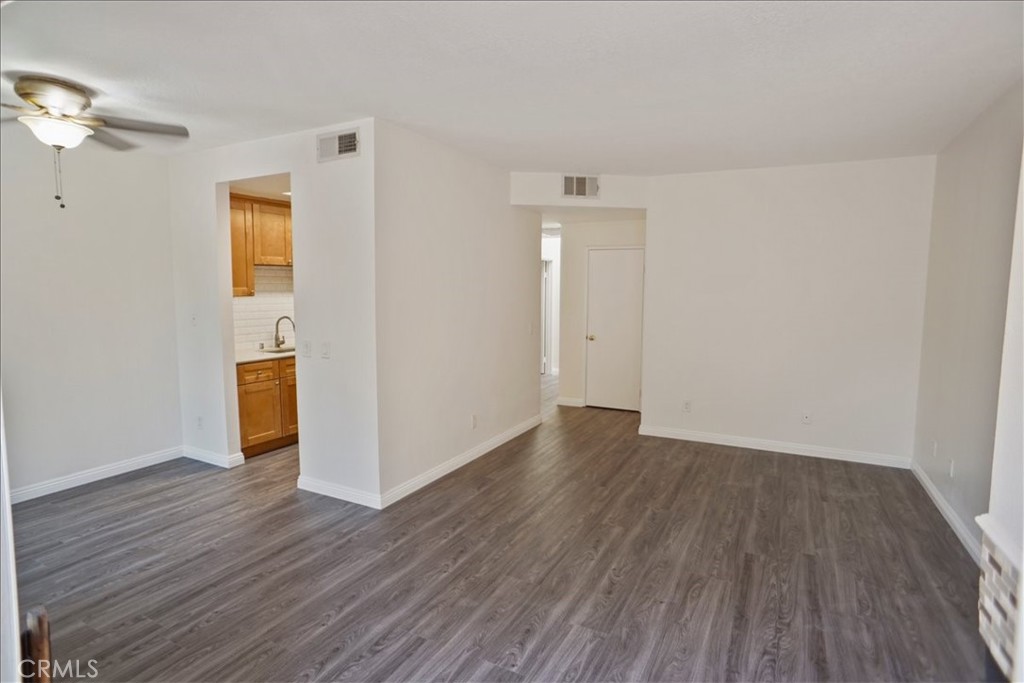
Empty living room with gray plank flooring, a ceiling fan, and a glimpse of the kitchen.
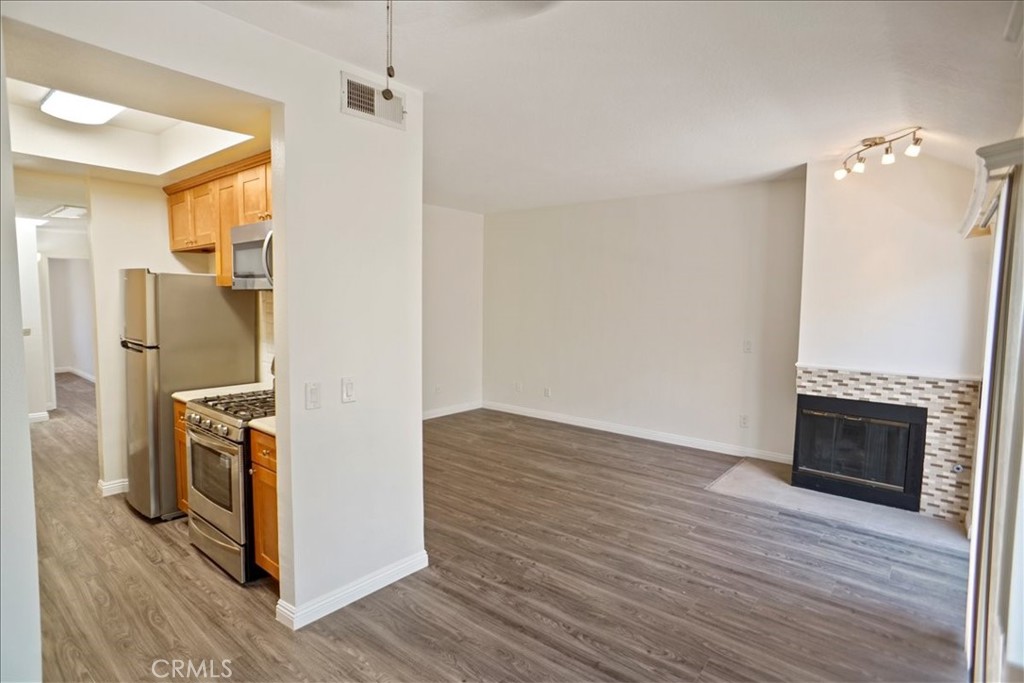
Unfurnished living room with gray wood-look flooring, tiled fireplace, and adjoining kitchen.
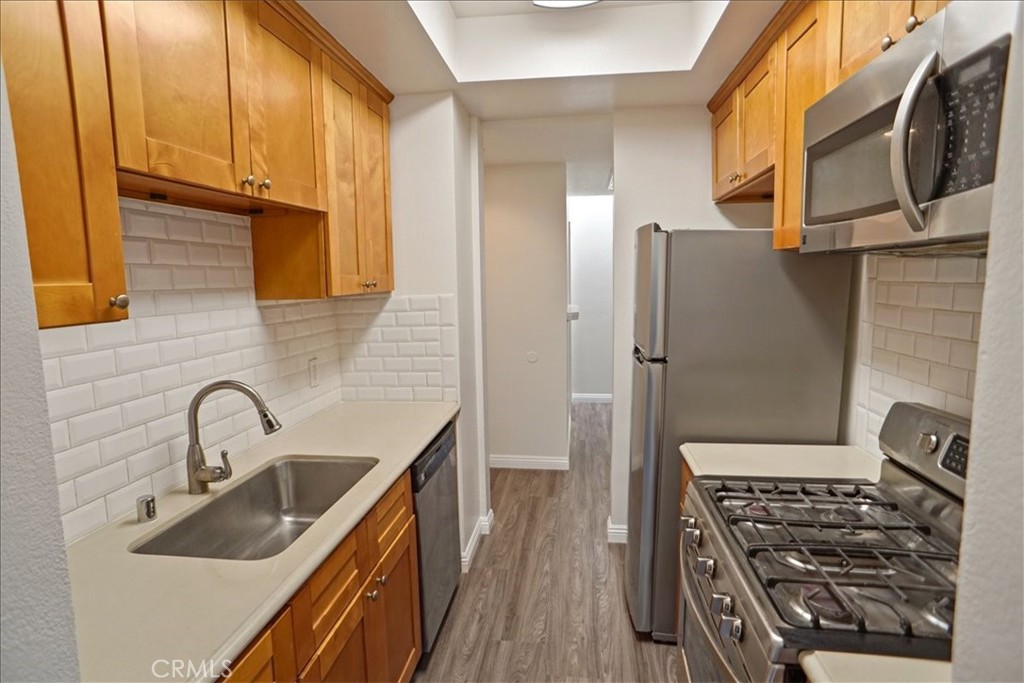
Galley kitchen with wood cabinets, white subway tile, and stainless-steel appliances.
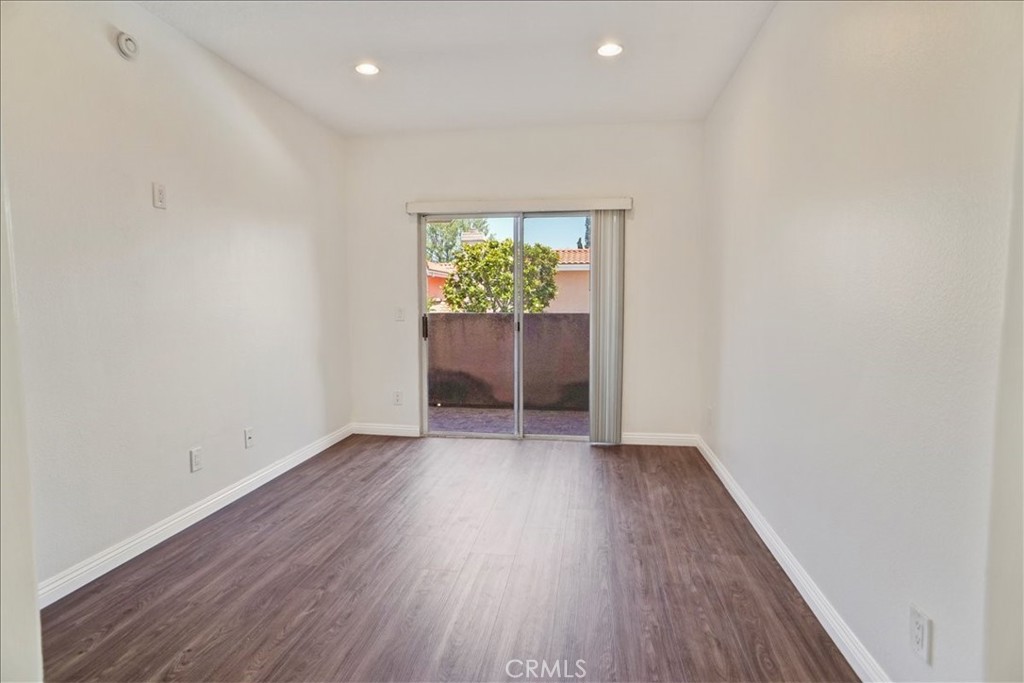
Vacant room with wood-look floors and a sliding glass door to a small patio.
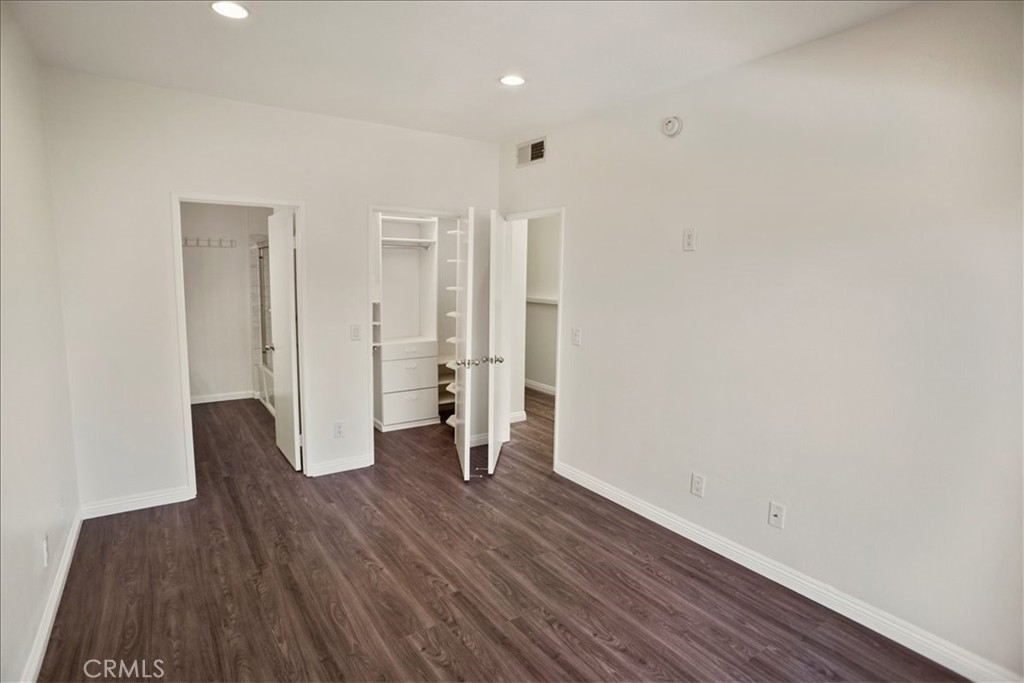
Vacant bedroom with dark wood-look flooring and an open built-in closet.
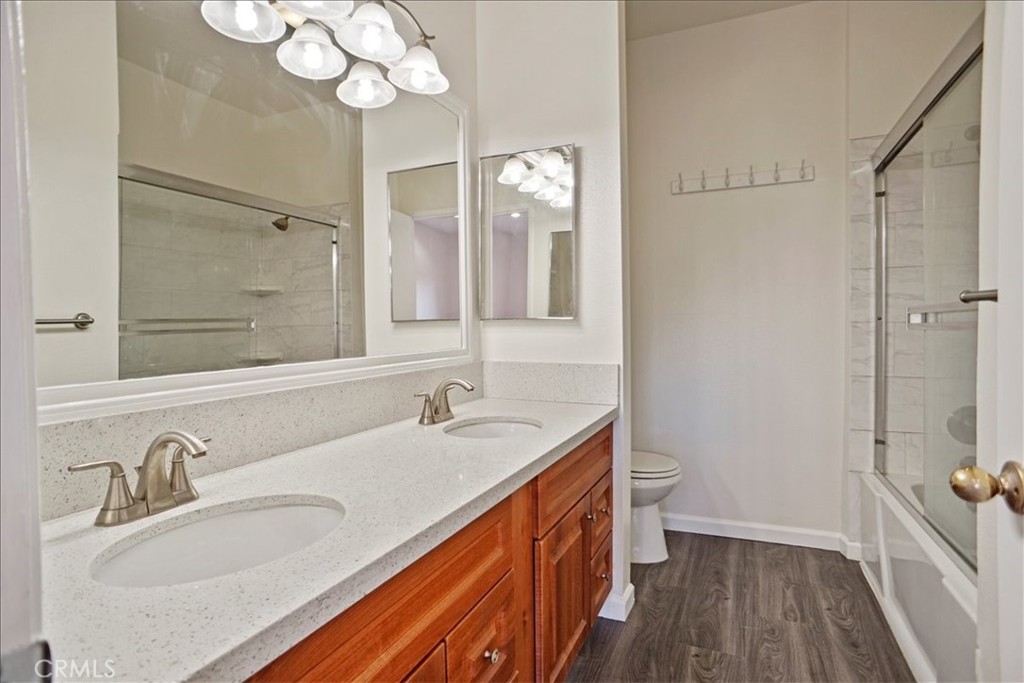
Bathroom with a double-sink wood vanity, large mirror, and tiled tub-shower enclosure.
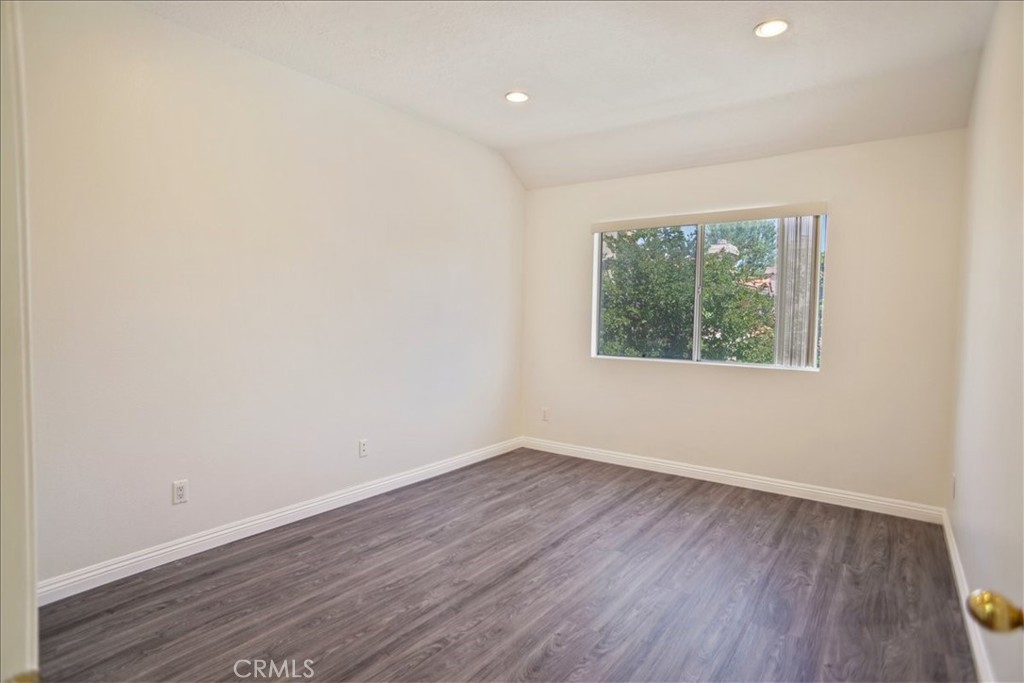
Empty bedroom with gray wood-look flooring, recessed lights, and a window overlooking trees.
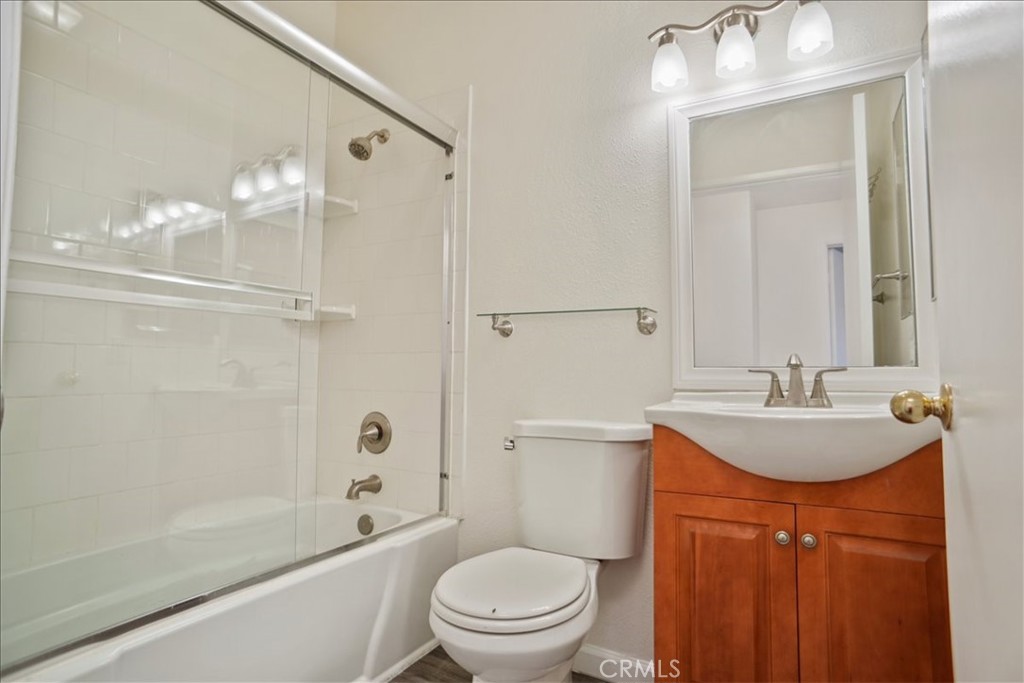
Bathroom with a glass-enclosed tub and shower beside a wood vanity and large mirror.
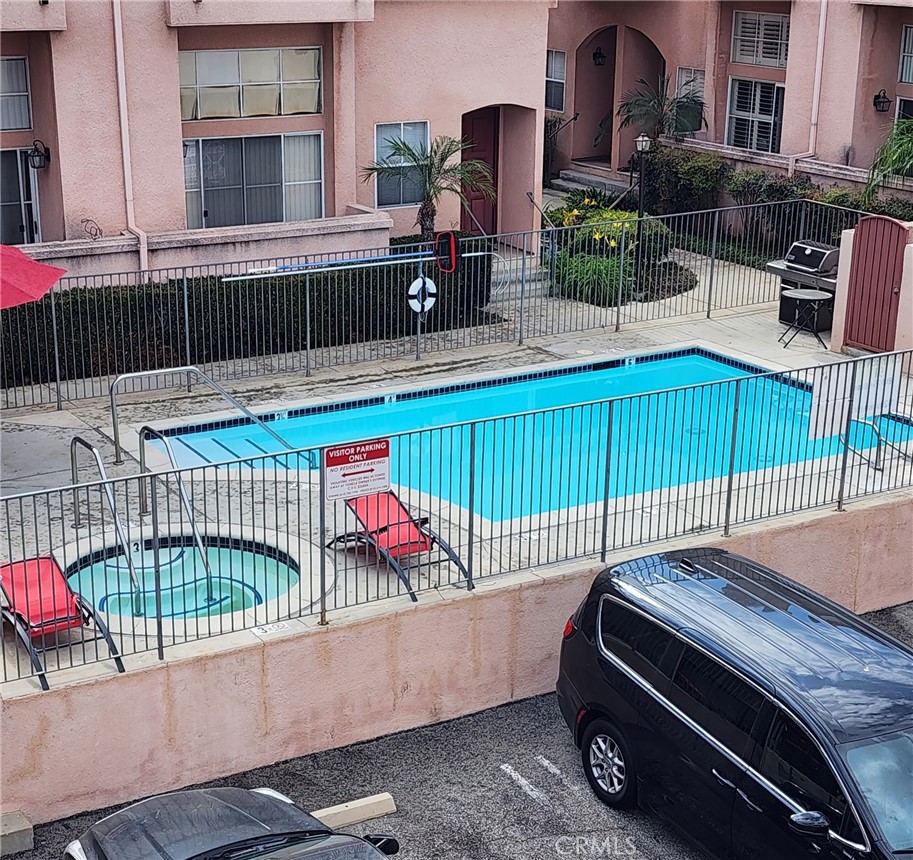
Condominium courtyard pool and spa behind metal fencing, with lounge chairs and a barbecue area.
SEE ALL PHOTOS
Peach stucco residence with an arched gated entrance and steps beneath mature trees.
Tan multi-unit building behind mature street trees, viewed from across the road.
Unfurnished living room with gray flooring, a tiled fireplace, and sliding glass doors to a patio.
Living and dining room with a fireplace, sliding glass doors, and neutral staged furnishings.
Condominium courtyard with a fenced swimming pool surrounded by two-story townhomes.
Empty living room with gray plank flooring, a ceiling fan, and a glimpse of the kitchen.
Unfurnished living room with gray wood-look flooring, tiled fireplace, and adjoining kitchen.
Galley kitchen with wood cabinets, white subway tile, and stainless-steel appliances.
Vacant room with wood-look floors and a sliding glass door to a small patio.
Vacant bedroom with dark wood-look flooring and an open built-in closet.
Bathroom with a double-sink wood vanity, large mirror, and tiled tub-shower enclosure.
Empty bedroom with gray wood-look flooring, recessed lights, and a window overlooking trees.
Bathroom with a glass-enclosed tub and shower beside a wood vanity and large mirror.
Condominium courtyard pool and spa behind metal fencing, with lounge chairs and a barbecue area.
Listed by David Fenstemaker CA DRE# 01130159 with H S B Realty 661-222-3131
For Sale

7320 Balboa Boulevard 205

7320 Balboa Boulevard 205, Lake Balboa, CA 91406

$475,000
HIGHLY SOUGHT AFTER LAKE BALBOA ! THESE CONDOS ARE RARELY AVAILABLE FOR SALE. OWNER HAS COMPLETELY UPGRADED THIS HOME BEGINNING WITH FLOORING, FRESH PAINTING,APPLIANCES,KITCHEN CABINETS,COUNTERS,SINK.BOTH BATHROOMS HAVE BEEN REMODELED.LIVING ROOM HAS WARM COZY FIREPLACE PLUS A WALK ON BALCONY TO ENJOY OUTSIDE.MASTER BEDROOM ALSO HAS LARGE SITTING AREA BALCONY TO WATCH THE SUN AND THE MOON RISE! HOA IS ALMOST DONE REFINISHING THE POOL,SPA AND BBQ AREA FOR YOUR ENJOYMENT.NEWER APPLIANCES STOVE,DISHWASHER,MICROWAVE AND REFRIGERATOR ARE INCLUDED.THE LARGE 2 CAR TANDEM GARAGE WITH LAUNDRY ROOM AND INCLUDING WASHER AND DRYER GIFT FROM SELLER.THIS ONE WONT LAST LONG AND WILL BE AVAILABLE THIS WEEKEND TO SEE!MOST IMPORTANT IS THAT THIS IS AN UPPER UNIT WITH TALL CEILINGS AND VERY QUIET.HOA PAYS TRASH,WATER/SEWER.

2
beds

2
baths

894 Sq.Ft. LIVING AREA

1.22 Acres lot

Mike Fenstemaker

Mike Fenstemaker

Features & Amenities

Interior

  • total bedrooms2
  • Total bathrooms2
  • full bathrooms2
  • Laundry room In Garage
  • Flooring Vinyl
  • Fireplace Gas Starter, Living Room
  • APPLIANCES Dishwasher, Gas Oven, Gas Range, Dryer, Washer
  • other interior Features Balcony, Cathedral Ceiling(s), Separate/Formal Dining Room, High Ceilings, Unfurnished

Area & Lot

  • Status For Sale
  • Living Area894 Sq.Ft.
  • Lot Area1.22 Acres
  • MLS® IDSR26157733
  • TypeCondo
  • YEAR BUILT1990
  • Architecture StylesContemporary
  • View DescriptionNeighborhood, Trees/Woods
  • School DistrictLos Angeles Unified

Exterior

  • STORIES1
  • Garage Space2.0
  • utilitiesCable Connected, Electricity Connected, Natural Gas Connected, Sewer Connected, Water Connected
  • PoolGunite, Heated, Association
  • HEAT TYPECentral
  • AIR CONDITIONINGCentral Air
  • sewerPublic Sewer
  • HOA AmenitiesBarbecue, Pool, Spa/Hot Tub

Financial

  • Sales Price$475,000
  • HOA $502/mo
  • Zoning LARD1.5
View Virtual Tour
Tan multi-unit building behind mature street trees, viewed from across the road.

Schedule a Showing

We would love to show you our beautiful property. Please select your preferred date and time below. An agent will be in touch shortly to confirm your appointment.

Schedule a Showing

We would love to show you our beautiful property. Please select your preferred date and time below. An agent will be in touch shortly to confirm your appointment.

Thank you for your interest in 7320 Balboa Boulevard 205, Lake Balboa, CA 91406. We are reviewing your request and will be in touch shortly!

Mortgage Calculator

Estimate your monthly mortgage payment, including the principal and interest, property taxes, and HOA. Adjust the values to generate a more accurate rate.

All estimates are provided for informational purposes only. Actual amounts may vary.
$0,000 Your Payment 20 15 65
$0,000 Your Payment

Work With Us

Our business is based on referrals and always doing what is in the best interest of our clients because it's all personal to us!

Follow Me on Instagram